
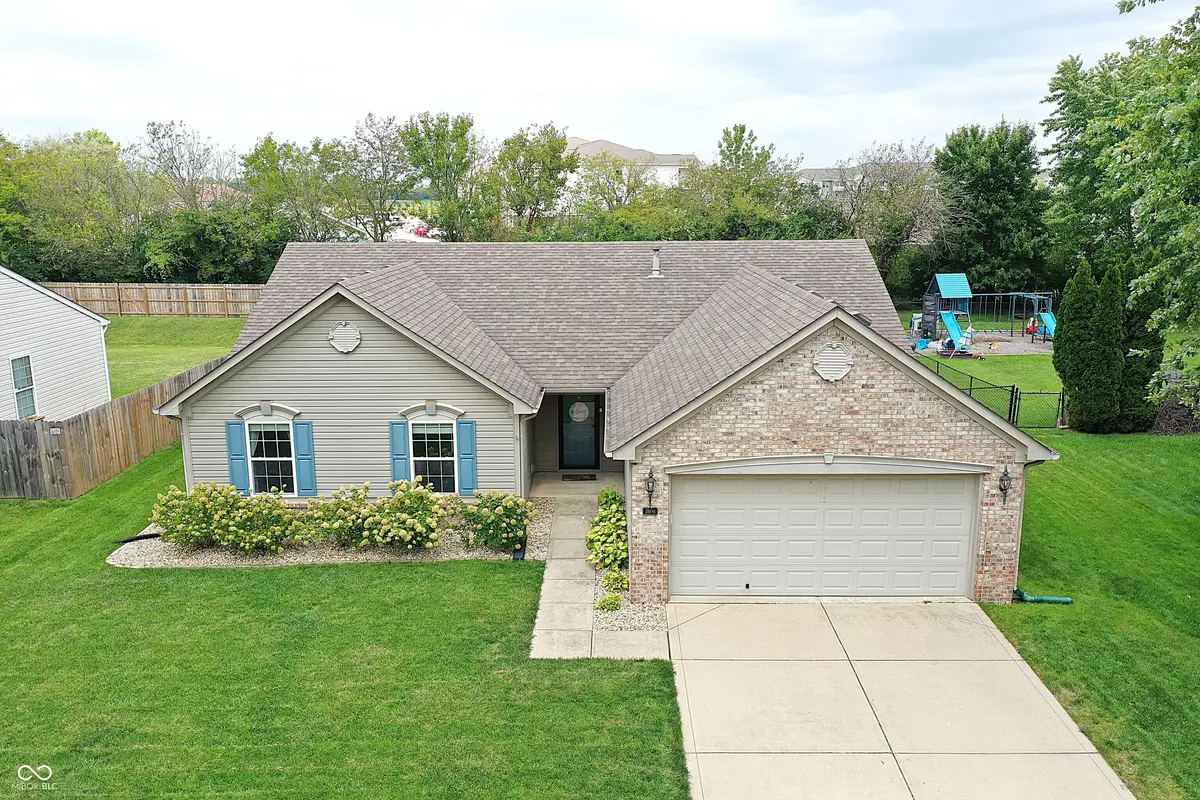
$300,000
$305,000
1.6%For more information regarding the value of a property, please contact us for a free consultation.
3 Beds
2 Baths
1,558 SqFt
SOLD DATE : 10/21/2026
Key Details
Sold Price $300,000
Property Type Single Family Home
Sub Type Single Family Residence
Listing Status Sold
Purchase Type For Sale
Square Footage 1,558 sqft
Price per Sqft $192
Subdivision Mcgregor Highlands
MLS Listing ID 22123001
Sold Date 10/21/26
Bedrooms 3
Full Baths 2
HOA Fees $15/Semi-Annually
HOA Y/N Yes
Year Built 2005
Tax Year 2025
Lot Size 0.260 Acres
Acres 0.26
Property Sub-Type Single Family Residence
Property Description
Stylish, move-in ready and thoughtfully designed, this 3-bedroom, 2-bath ranch in McGregor Highlands has all the right features in all the right places! The open-concept kitchen and living area create an inviting centerpiece for everyday living and entertaining, highlighted by a standout kitchen with quartz countertops, tile backsplash, large center island, soft-close cabinetry and drawers, built-in cabinet organizers and a full stainless steel appliance package - including the refrigerator with icemaker, gas range, over-the-range microwave, dishwasher and beverage cooler. LVP flooring flows throughout the kitchen, living room and hallways, while the desirable split-bedroom floor plan provides added privacy. The spacious primary suite features a walk-in closet and private bath with double vanity, separate shower and jetted soaking tub. Both secondary bedrooms offer great storage, including built-in shelving in bedroom two and a walk-in closet in bedroom three. Smart light switches and a Google Nest thermostat add everyday convenience. Step outside to a fenced backyard with patio and included swing set, offering plenty of space to relax, entertain or enjoy the outdoors. Complete with an attached 2-car garage and situated on a cul-de-sac street within the sidewalk-lined McGregor Highlands neighborhood, this home combines comfortable one-level living, modern updates and a layout that simply works.
Location
State IN
County Marion
Rooms
Main Level Bedrooms 3
Kitchen Kitchen Updated
Interior
Interior Features Attic Access, Kitchen Island, Entrance Foyer, Paddle Fan, Eat-in Kitchen, Pantry, Smart Thermostat, Walk-In Closet(s), Wood Work Painted
Heating Forced Air, Natural Gas
Cooling Central Air
Equipment Smoke Alarm
Fireplace N
Appliance Dishwasher, Disposal, Gas Oven, Refrigerator, Bar Fridge, Water Heater, Water Softener Owned
Exterior
Exterior Feature Playset
Garage Spaces 2.0
Utilities Available Natural Gas Connected
View Y/N true
Water Access Desc Public
View Neighborhood, Trees/Woods
Building
Story One
Foundation Slab
Water Public
Architectural Style Ranch
Structure Type Brick,Vinyl Siding
New Construction false
Schools
Middle Schools Franklin Central Junior High
School District Franklin Township Com Sch Corp
Others
HOA Fee Include Association Home Owners,Entrance Common,Insurance,Management
Ownership Mandatory Fee
Read Less Info
Want to know what your home might be worth? Contact us for a FREE valuation!

Our team is ready to help you sell your home for the highest possible price ASAP

© 2026 All listing information is courtesy of MIBOR Broker Listing Cooperative(R) as distributed by MLS Grid. All rights reserved.
Nearby Locations
"My job is to find and attract mastery-based agents to the office, protect the culture, and make sure everyone is happy! "