


$375,000
$379,900
1.3%For more information regarding the value of a property, please contact us for a free consultation.
4 Beds
3 Baths
1,926 SqFt
SOLD DATE : 10/29/2026
Key Details
Sold Price $375,000
Property Type Single Family Home
Sub Type Single Family Residence
Listing Status Sold
Purchase Type For Sale
Square Footage 1,926 sqft
Price per Sqft $194
Subdivision Plantana
MLS Listing ID 22110383
Sold Date 10/29/26
Bedrooms 4
Full Baths 2
Half Baths 1
HOA Fees $43/ann
HOA Y/N Yes
Year Built 1996
Tax Year 2025
Lot Size 0.290 Acres
Acres 0.29
Property Sub-Type Single Family Residence
Property Description
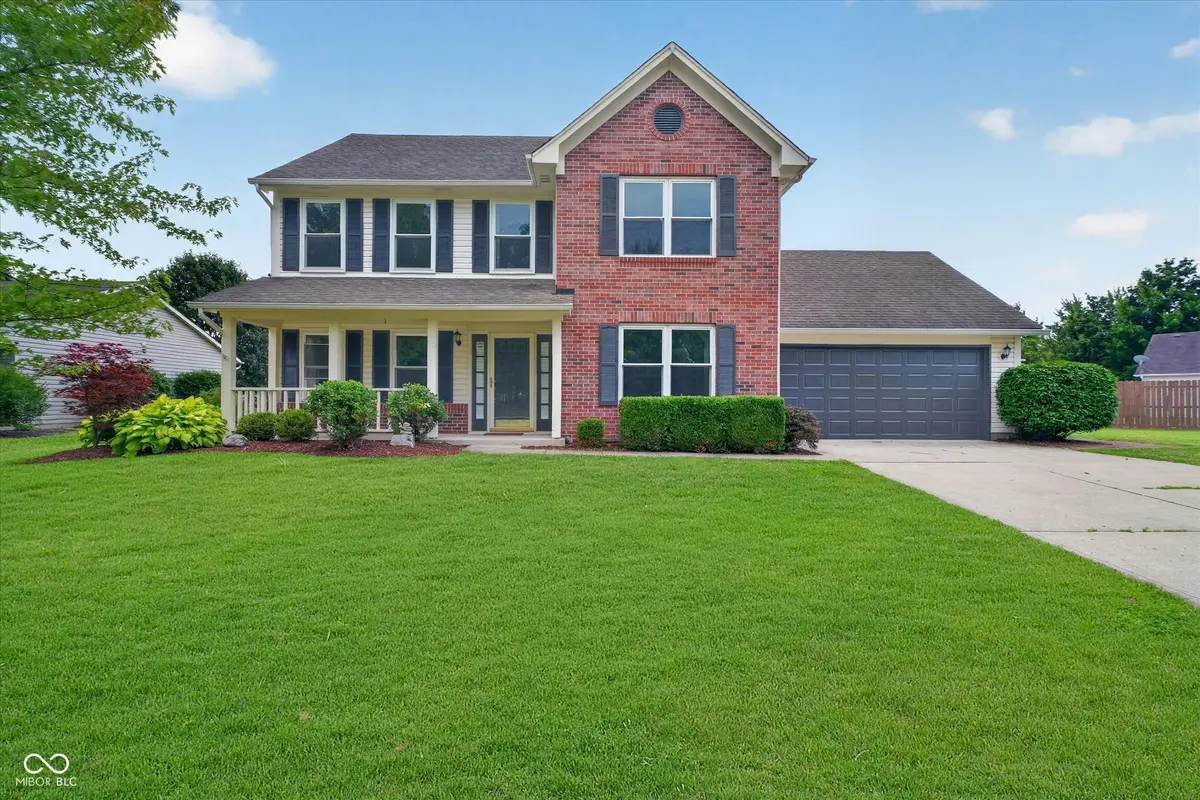
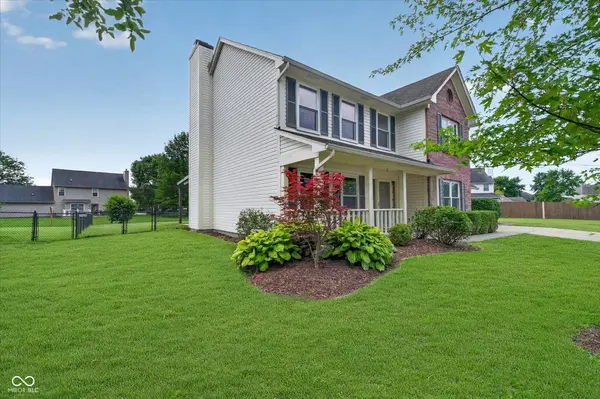
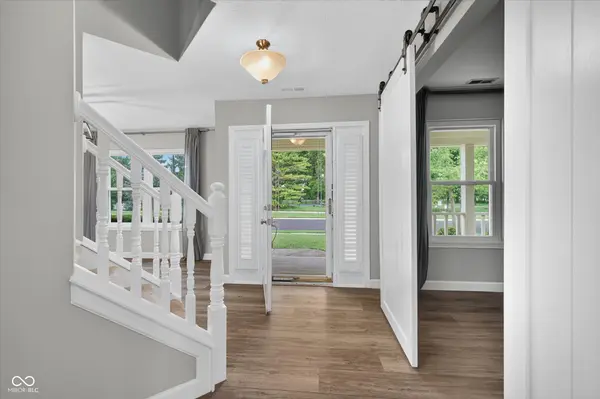
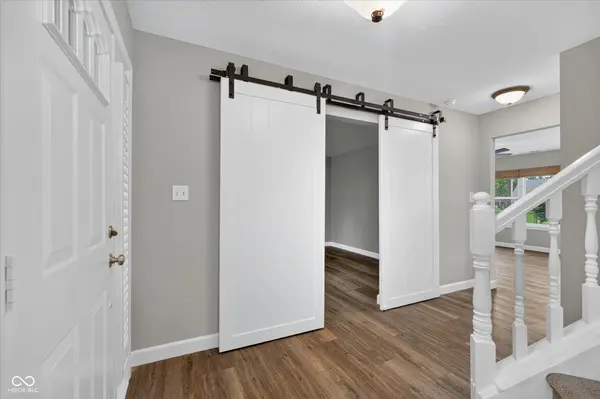
Popular Plantana has just become available! Welcome to 13831 Naples Drive! This just completed refreshed single-family home, built in 1996, offers 1926 square feet of meticulously designed living space, promising a lifestyle of comfort, convenience and memorable moments. The heart of this wonderful home is its open, airy floorplan, seamlessly flowing from the moment you step in. Custom barn doors provide a grand entry into your formal Living Room and get ready to whip up culinary masterpieces (or just really good toast) in your updated kitchen, featuring a fantastic island, stainless steel appliances and quartz countertops. -perfect for casual bites to enjoy in your Breakfast Nook or prepping your next feast for guests seated in the formal Dining Room! Later, enjoy entertaining everyone next to the cozy warm fireplace while having a scenic view of your backyard oasis! After a long day, retreat to your primary personal quarters with a bathroom that understands the meaning of pampering. Here, you'll discover a large double vanity, offering plenty of space for all your potions and lotions, ensuring your morning routine is a smooth operation. With its four bedrooms and two full bathrooms, alongside a convenient main level half bathroom, this two-story property provides generous accommodations! Beyond your four walls on arguably the best lot in the neighborhood the fun continues with a community that boasts a sparkling pool for those hot summer days, a tennis court for your inner Serena or Roger, a basketball court for slam-dunking dreams, and even a pickleball court for some friendly competition. Back at home again, enjoy your private fenced yard, a handy laundry room, and a finished attached garage for your chariots, bikes and tools. Plus, there's a charming patio. a freshly stained pergola and a welcoming porch, perfect for sipping your favorite beverage and watching the world go by. This playful pad is calling your name - come discover all the fun that awaits!
Location
State IN
County Hamilton
Rooms
Kitchen Kitchen Updated
Interior
Interior Features Attic Access, Bath Sinks Double Main, Breakfast Bar, Built-in Features, Vaulted Ceiling(s), Kitchen Island, Entrance Foyer, Paddle Fan, Hi-Speed Internet Availbl, Eat-in Kitchen, Pantry, Supplemental Storage, Walk-In Closet(s), Wood Work Painted
Heating Forced Air, Heat Pump, Electric
Cooling Central Air
Fireplaces Number 1
Fireplaces Type Family Room, Wood Burning
Equipment Smoke Alarm
Fireplace Y
Appliance Dishwasher, Disposal, Microwave, Electric Oven, Range Hood, Refrigerator, Electric Water Heater, Water Purifier, Water Softener Owned
Exterior
Exterior Feature Tennis Community, Other
Garage Spaces 2.0
Utilities Available Cable Available, Electricity Connected, Water Connected
View Y/N true
Water Access Desc Public
Building
Story Two
Foundation Slab
Water Public
Architectural Style Traditional
Structure Type Brick,Vinyl Siding
New Construction false
Schools
Elementary Schools Cumberland Road Elem School
High Schools Fishers High School
School District Hamilton Southeastern Schools
Others
HOA Fee Include Association Home Owners,Clubhouse,Entrance Common,Maintenance,Nature Area,ParkPlayground,Tennis Court(s),Walking Trails
Ownership Mandatory Fee
Read Less Info
Want to know what your home might be worth? Contact us for a FREE valuation!

Our team is ready to help you sell your home for the highest possible price ASAP

© 2026 All listing information is courtesy of MIBOR Broker Listing Cooperative(R) as distributed by MLS Grid. All rights reserved.
Nearby Locations
"My job is to find and attract mastery-based agents to the office, protect the culture, and make sure everyone is happy! "