




$1,810,000
$1,799,900
0.6%For more information regarding the value of a property, please contact us for a free consultation.
5 Beds
5 Baths
6,152 SqFt
SOLD DATE : 10/29/2026
Key Details
Sold Price $1,810,000
Property Type Single Family Home
Sub Type Single Family Residence
Listing Status Sold
Purchase Type For Sale
Square Footage 6,152 sqft
Price per Sqft $294
Subdivision Brookside
MLS Listing ID 22126408
Sold Date 10/29/26
Bedrooms 5
Full Baths 4
Half Baths 1
HOA Fees $116/ann
HOA Y/N Yes
Year Built 2016
Tax Year 2025
Lot Size 0.580 Acres
Acres 0.58
Property Sub-Type Single Family Residence
Property Description
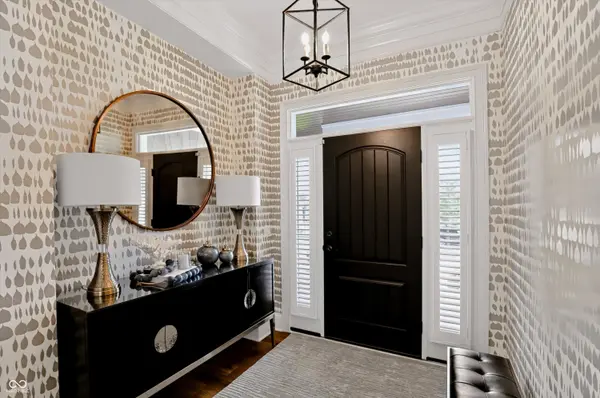
Experience elevated living in this stunning 5-6 BR, 4.5-BA Arts & Crafts-inspired residence in coveted Brookside. Offering 6,152 FIN SF, this exceptional Wedgewood-built home blends refined craftsmanship with effortless luxury. The main level showcases a dramatic 21' x 27' great room with 15'+ ceilings, gorgeous gas fireplace with custom built-ins, beautiful 6" solid-oak hardwoods, spacious dining area and gourmet kitchen with center island, walk-in pantry, mudroom, laundry room and premium finishes. A luxurious primary suite plus two additional spacious bedroom suites-each with premium finishes-complete the main level. The fully finished walk-out basement delivers incredible flexibility with a family room, rec/playroom, wet bar, exercise room and additional bedroom(s). Int/Ext paint 82026. Outside, your private resort awaits with a pool, heated spa, multiple outdoor living spaces and covered lanai featuring IPE Brazilian hardwoods-a $350K outdoor transformation. A huge 4-car garage plus double concrete pad provides exceptional storage and parking. Add 9'+ basement ceilings, egress windows, tons of storage, full irrigation, water purification and softener, and this truly one-of-one property is ready to impress. Just a short golf cart ride to The Bridgewater Club!
Location
State IN
County Hamilton
Rooms
Basement Ceiling - 9+ feet, Egress Window(s), Finished, Full, Walk-Out Access
Main Level Bedrooms 3
Interior
Interior Features Kitchen Island, Entrance Foyer, Eat-in Kitchen, Pantry, Walk-In Closet(s), Wet Bar
Heating Forced Air, Natural Gas
Cooling Central Air
Fireplaces Number 1
Fireplaces Type Great Room
Equipment Irrigation Equipment, Smoke Alarm, Sump Pump
Fireplace Y
Appliance Dishwasher, Disposal, Gas Water Heater, Induction Cooktop, Exhaust Fan, Microwave, Refrigerator, Bar Fridge, Ice Maker, Water Purifier, Water Softener Owned
Exterior
Exterior Feature Sprinkler System
Garage Spaces 4.0
Water Access Desc Public
Building
Story One
Foundation Concrete Perimeter
Water Public
Architectural Style Craftsman
Structure Type Brick,Cement Siding,Shingle Siding
New Construction false
Schools
Middle Schools Westfield Middle School
High Schools Westfield High School
School District Westfield-Washington Schools
Others
Ownership Mandatory Fee
Read Less Info
Want to know what your home might be worth? Contact us for a FREE valuation!

Our team is ready to help you sell your home for the highest possible price ASAP

© 2026 All listing information is courtesy of MIBOR Broker Listing Cooperative(R) as distributed by MLS Grid. All rights reserved.
Nearby Locations
"My job is to find and attract mastery-based agents to the office, protect the culture, and make sure everyone is happy! "